What Is Actually Included in a Turnkey Construction Package?
Turnkey means you hand over a drawing and receive a finished house. Here is the work that sits between those two points, stage by stage.
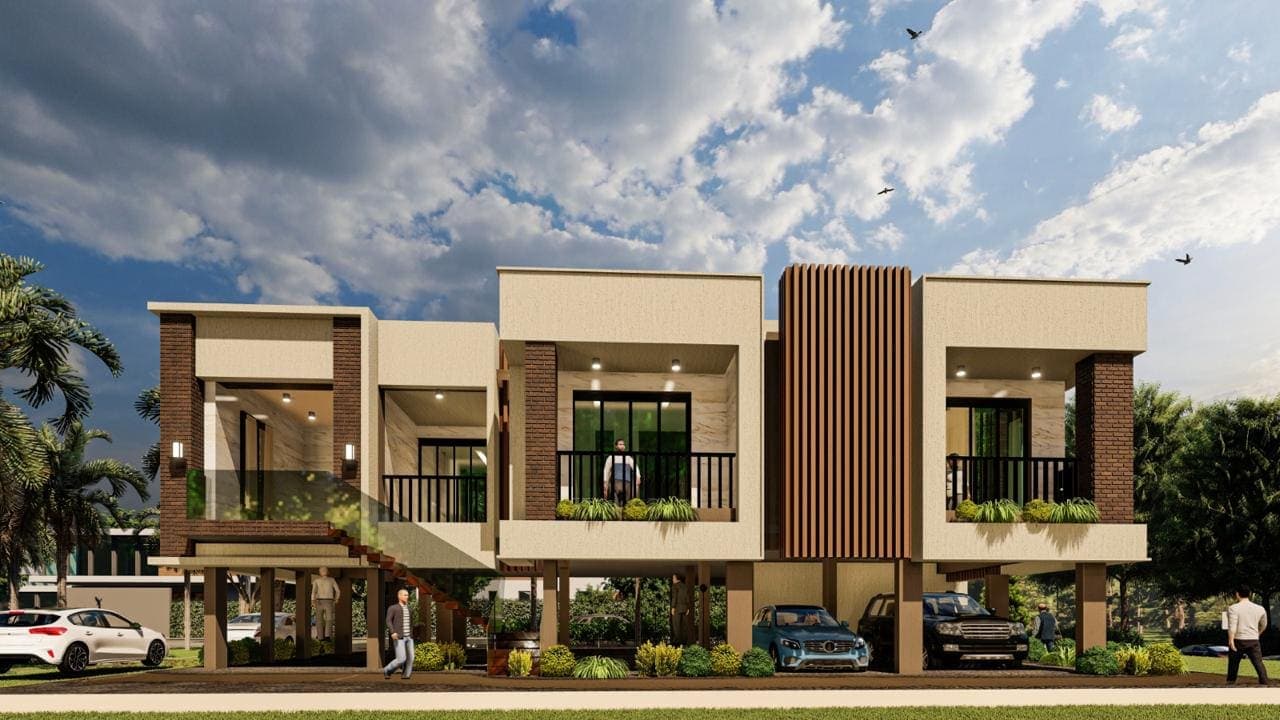
"Turnkey" is one of those words that sounds precise and often is not. In practice it should mean one thing: you hand over an approved drawing, and you receive a house you can move into, with one contractor answerable for all of it.
Here is what that involves.
Stage 1 — Foundation and plinth
Excavation, footings, column starters, plinth beams and filling. This is the stage where shortcuts are invisible later, which is exactly why the steel grade and cement brand should be named in your quotation before work starts.
Stage 2 — RCC structure
Columns, beams and slabs, floor by floor, as per the structural drawing. Plate shuttering gives a cleaner finish than traditional shuttering and reduces plaster thickness afterwards.
Slab work sets the pace of the whole project. Each floor typically takes three to four weeks including curing.
Stage 3 — Brickwork and plaster
External walls are usually 9 inches and internal walls 6 inches. Plaster is where quality shows: a double-coat external plaster protects far better than single coat, and internal finish determines how good the paint looks.
Stage 4 — Waterproofing
Bathrooms and the terrace. Brickbat coba for bathrooms, and a proper terrace treatment. This is a small line item that causes the largest number of complaints when skipped.
Stage 5 — Flooring, doors and windows
Tiles, granite for window and door frames, staircase, kitchen platform. Flush doors, bathroom doors, sliding windows with mosquito nets, grills and railings.
Material selection happens here, and this is where a quotation's "rate considered" figures become real money. If you choose tiles above the allowed rate, you pay the difference.
Stage 6 — Plumbing and electrical
Concealed internal lines, clamped external lines, chambers and drainage connection. Electrical points per room, mains per floor, switches and sockets.
Fittings such as lights and fans are usually in the client's scope, since taste varies so widely.
Stage 7 — Painting and handover
Primer, putty and paint coats, internal and external. Final cleaning, then handover.
What turnkey does not mean
It does not mean unlimited. Every package has boundaries, and the honest ones write them down: compound wall, landscaping, furniture, facade detailing and utility connections are nearly always separate.
What to ask for before you sign
- A stage-wise payment schedule tied to work completed, not dates
- Material rates considered, in writing
- Brands named for steel, cement, waterproofing, pipes, fittings and paint
- A built-up area calculation you can check yourself
If a contractor can give you all four on paper, you are dealing with someone who has thought about the job. If not, keep asking until they can.
Read next
Before a single footing is dug, you need to know whose permission you need, which documents to have ready, and which extra clearances your plot may require. Here is the sequence, in plain language.
Thinking of replacing an old family house with a modern one? Here is how to find out how much you can build, what it costs, how long the family will be out of the house, and the mistakes that stop sites halfway.
Many Pune families now build up — their own home on one floor, tenants on the others. Here is what it costs, how to work out whether the rent pays for it, and the design decisions that make the difference.
Where we build
Planning to build in Pune?
We prepare written quotations with the built-up area calculation, material rates, brands and a stage-wise payment schedule set out in full — so you can compare honestly.